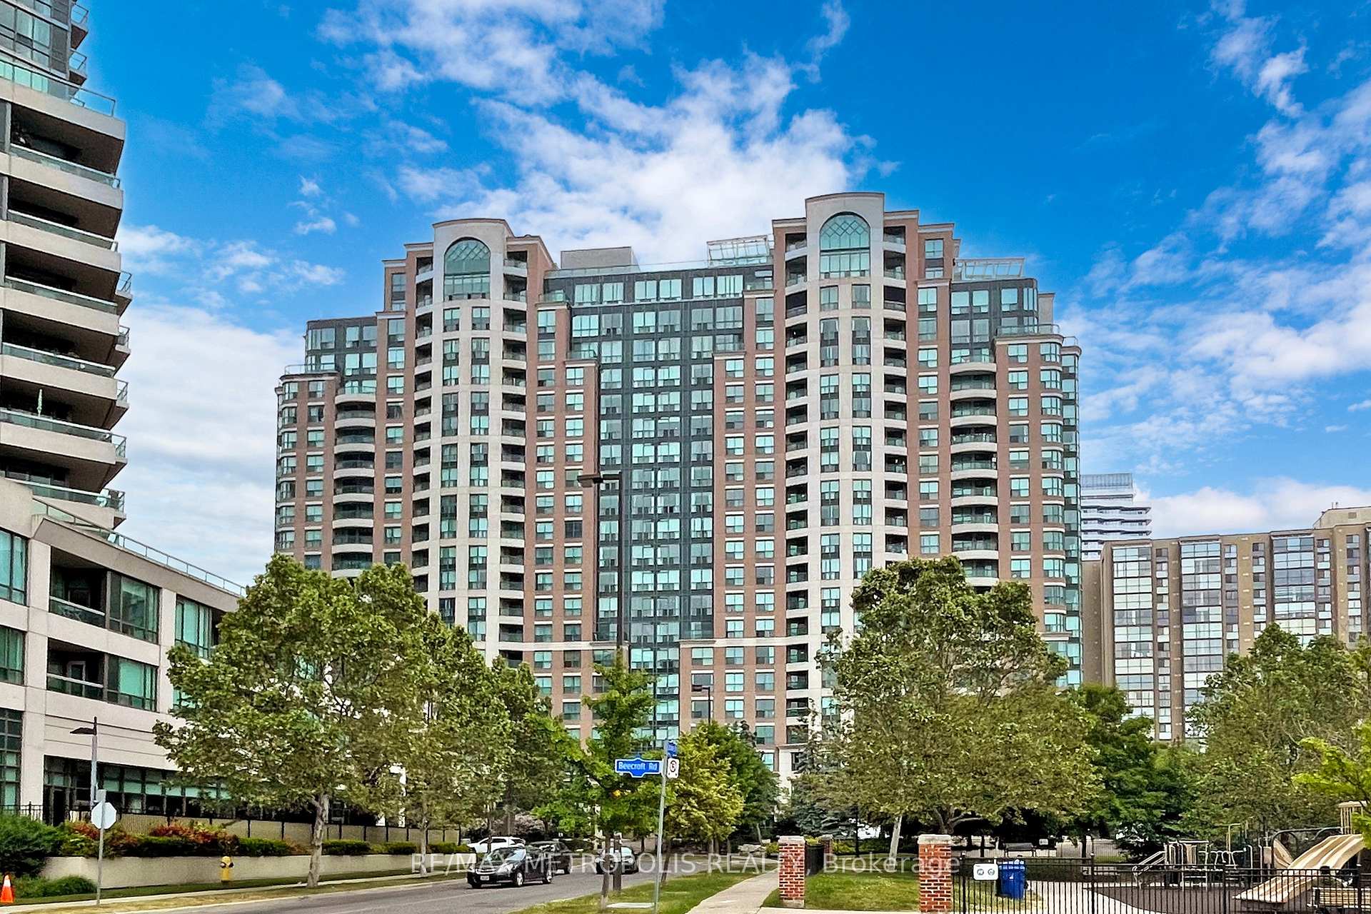
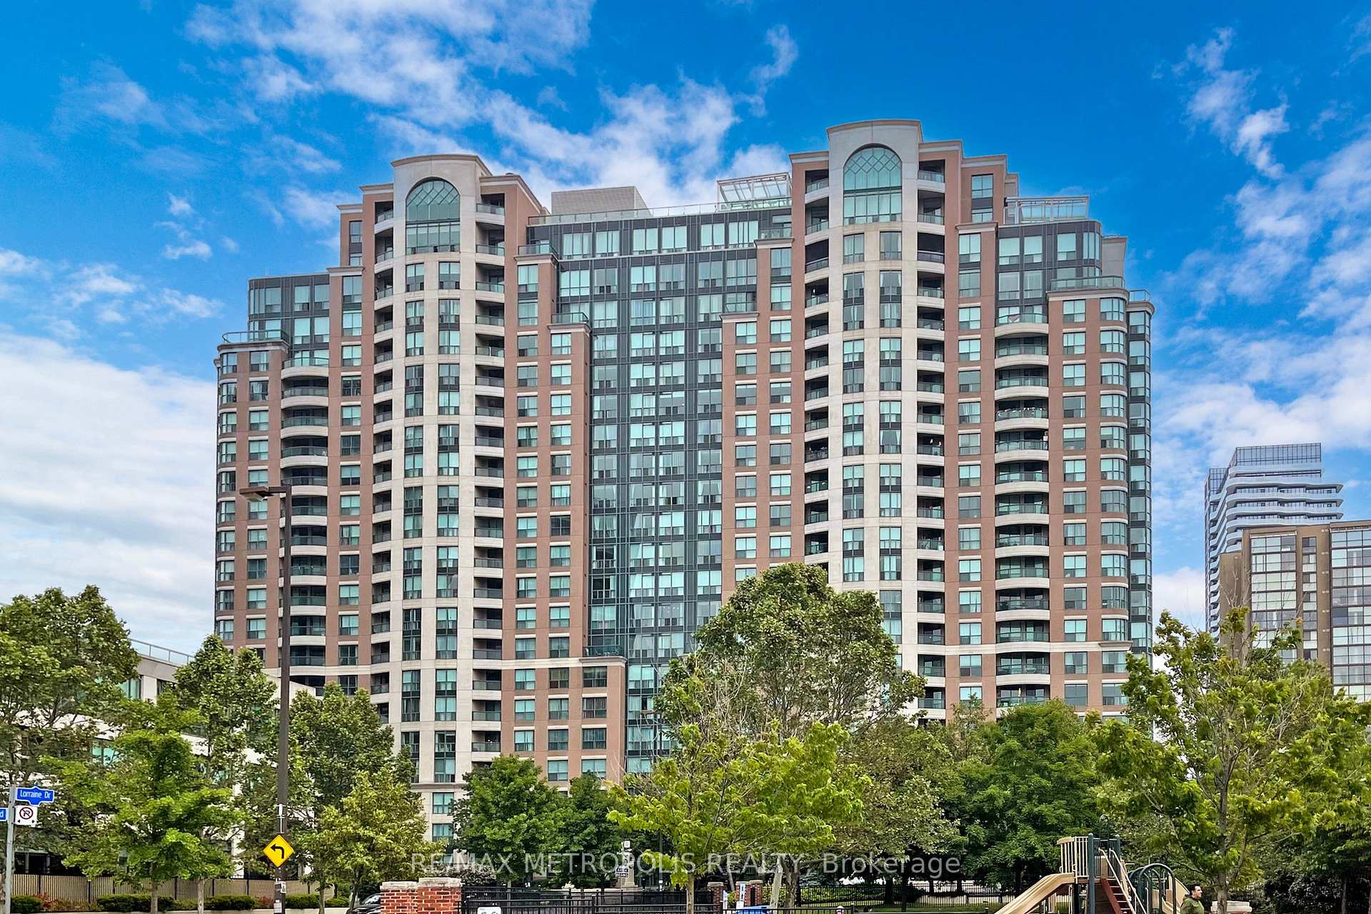
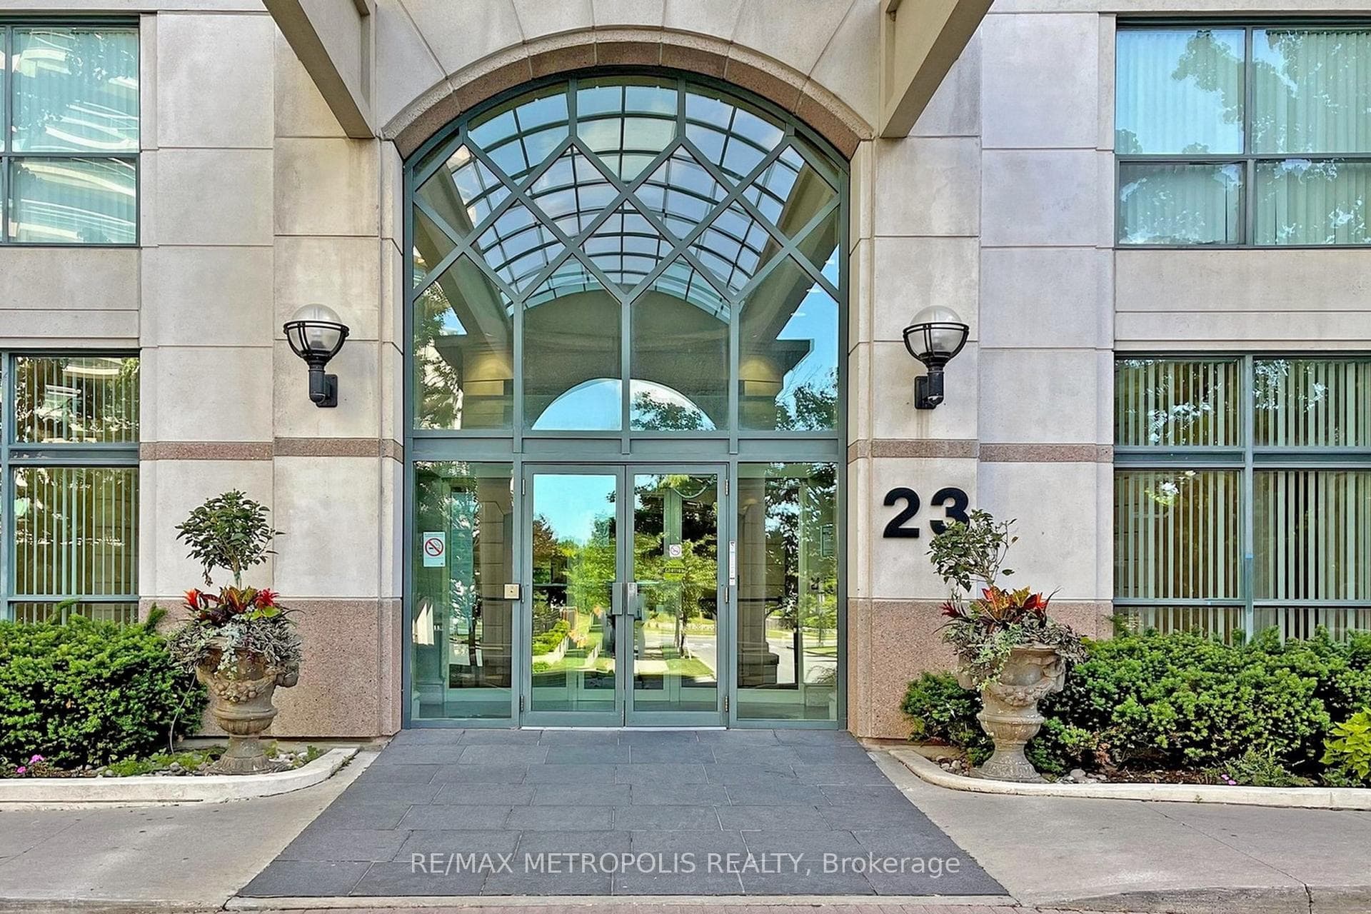
23 Lorraine Drive 1906, Toronto, ON M2N 6Z6 — $888,000
Toronto C07, ON M2N 6Z6
4
Bedrooms
2
Bathrooms
1,100
Sq Ft
2
Parking
About this property
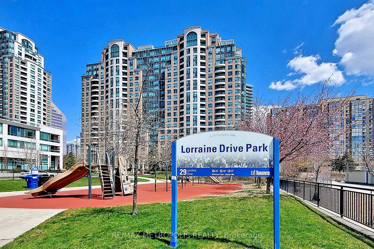
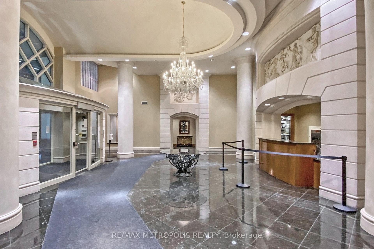
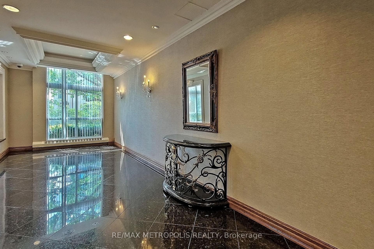
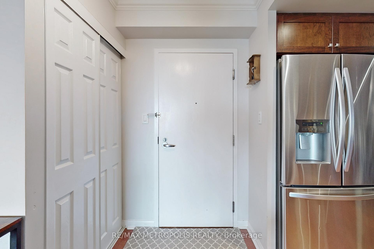
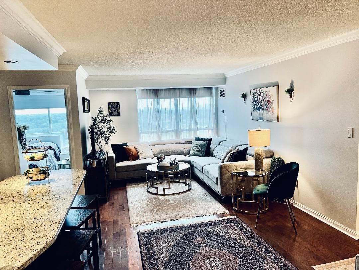
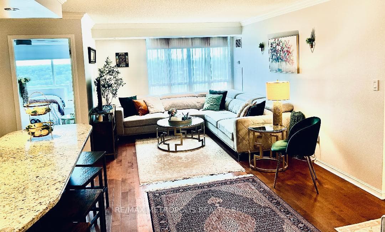
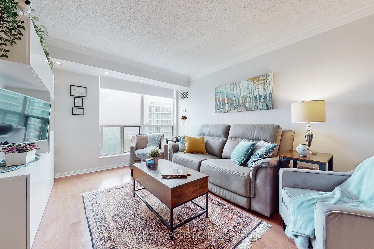
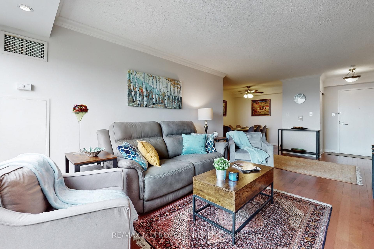
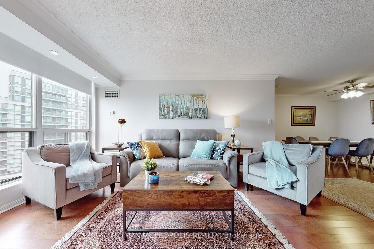
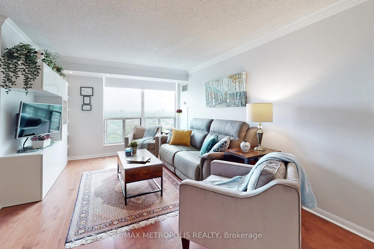
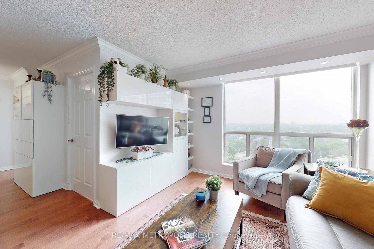
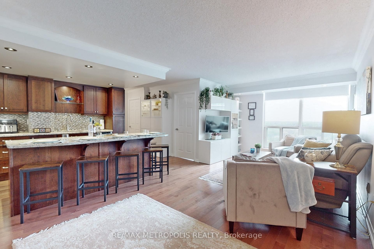
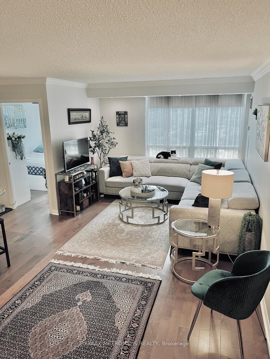
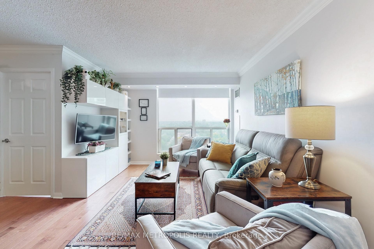
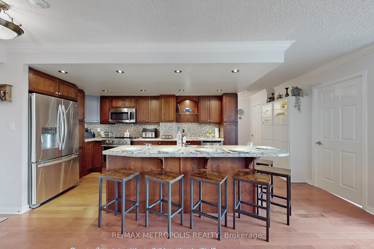
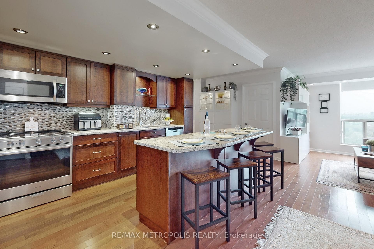
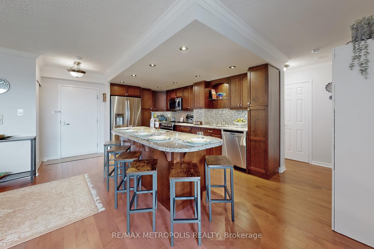
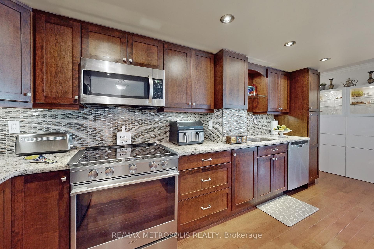
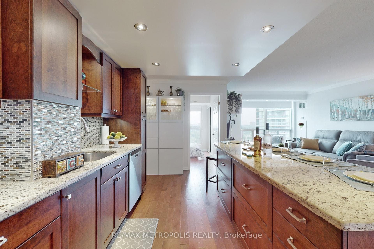
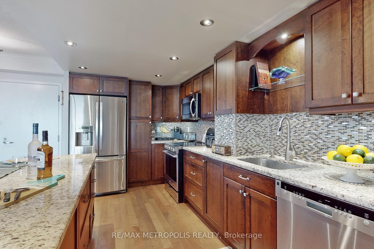
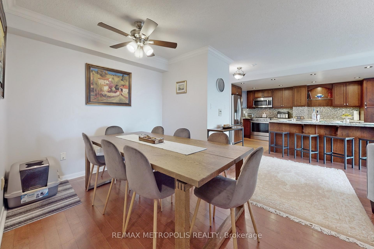
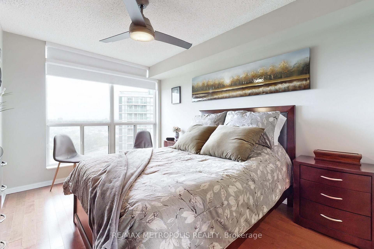
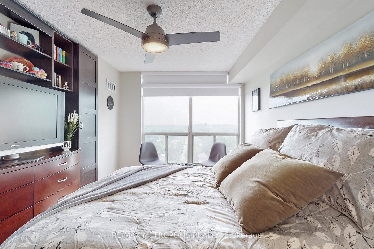
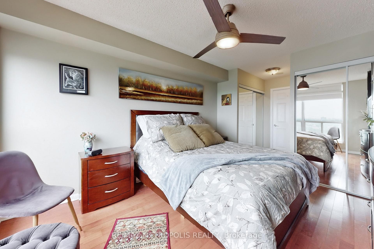
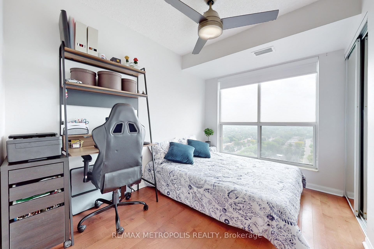
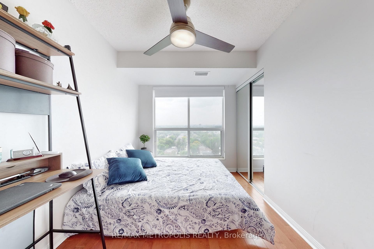
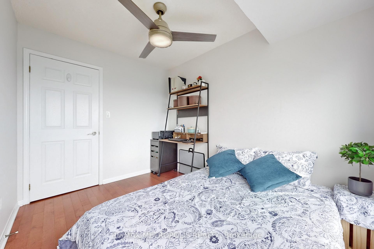
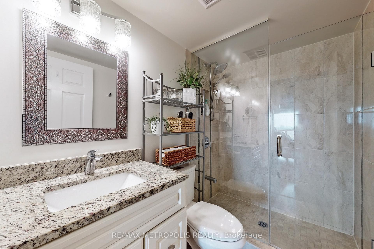
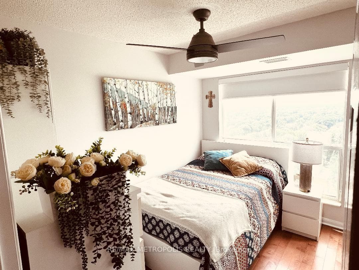
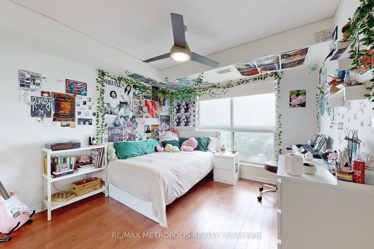
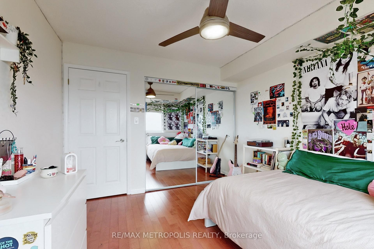
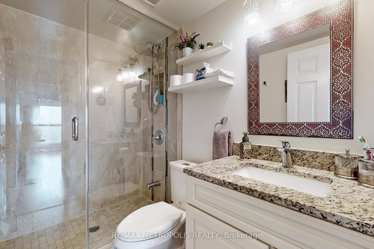
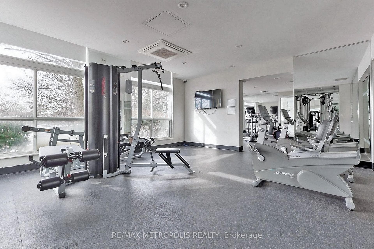
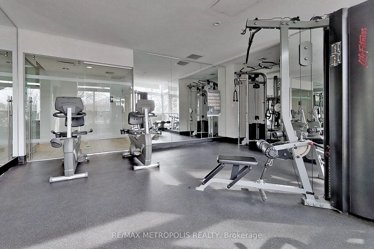
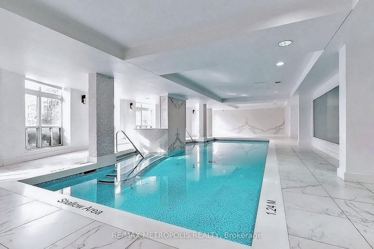
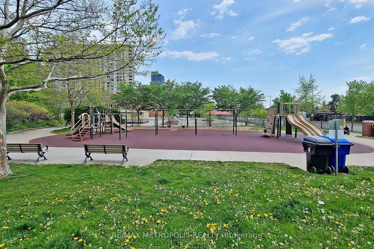
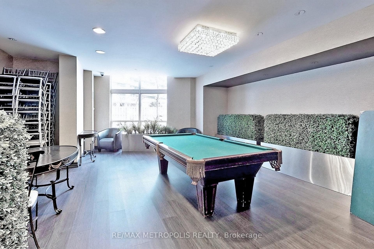
A Must See! Rare Luxurious 3 Bedroom + Den Condo @ Prime North York Location. Bright & Spacious, Uniquely Redesigned Open Concept & Fully Renovated Unit With Beautiful Unobstructed View Overlooking Treetops & Houses. Engineering Hardwood Floor Throughout The Unit. Custom Made Huge Kitchen With Pot Lights, Extra Large Island & Breakfast Bar, 2 Spacious Pantry With B/I Soft-close Drawers, Lazy Susan, Granite Countertops, Backsplash, Soft Close Doors & Drawers. Pot Lights & B/I Wall Units in the Living Room. B/I Wall Unit in Primary BR. Split Bedroom Plan & Fully Renovated Washrooms .2 Side-By-Side Parking Space & Large Locker Room in P1 Level. 24/7 Concierge, Visitor Parking, Sauna, Gym, Party Room, Billiard Room, Indoor Swimming Pool, and Guest suits. Steps To Yonge & Finch Subway, Go, TTC, Park, Schools, Shops, Restaurants, Library & More, Easy Access To Highway 401. Very low maintenance Fee (Everything Included Except For Cable TV And Tax).
General Details
- Property Type
- Residential Condo & Other
- Sub Type
- Condo Apartment
- Architectural Style
- Apartment
- Stories
- 16
Interior Features
- Interior
- Built-In Oven, Carpet Free
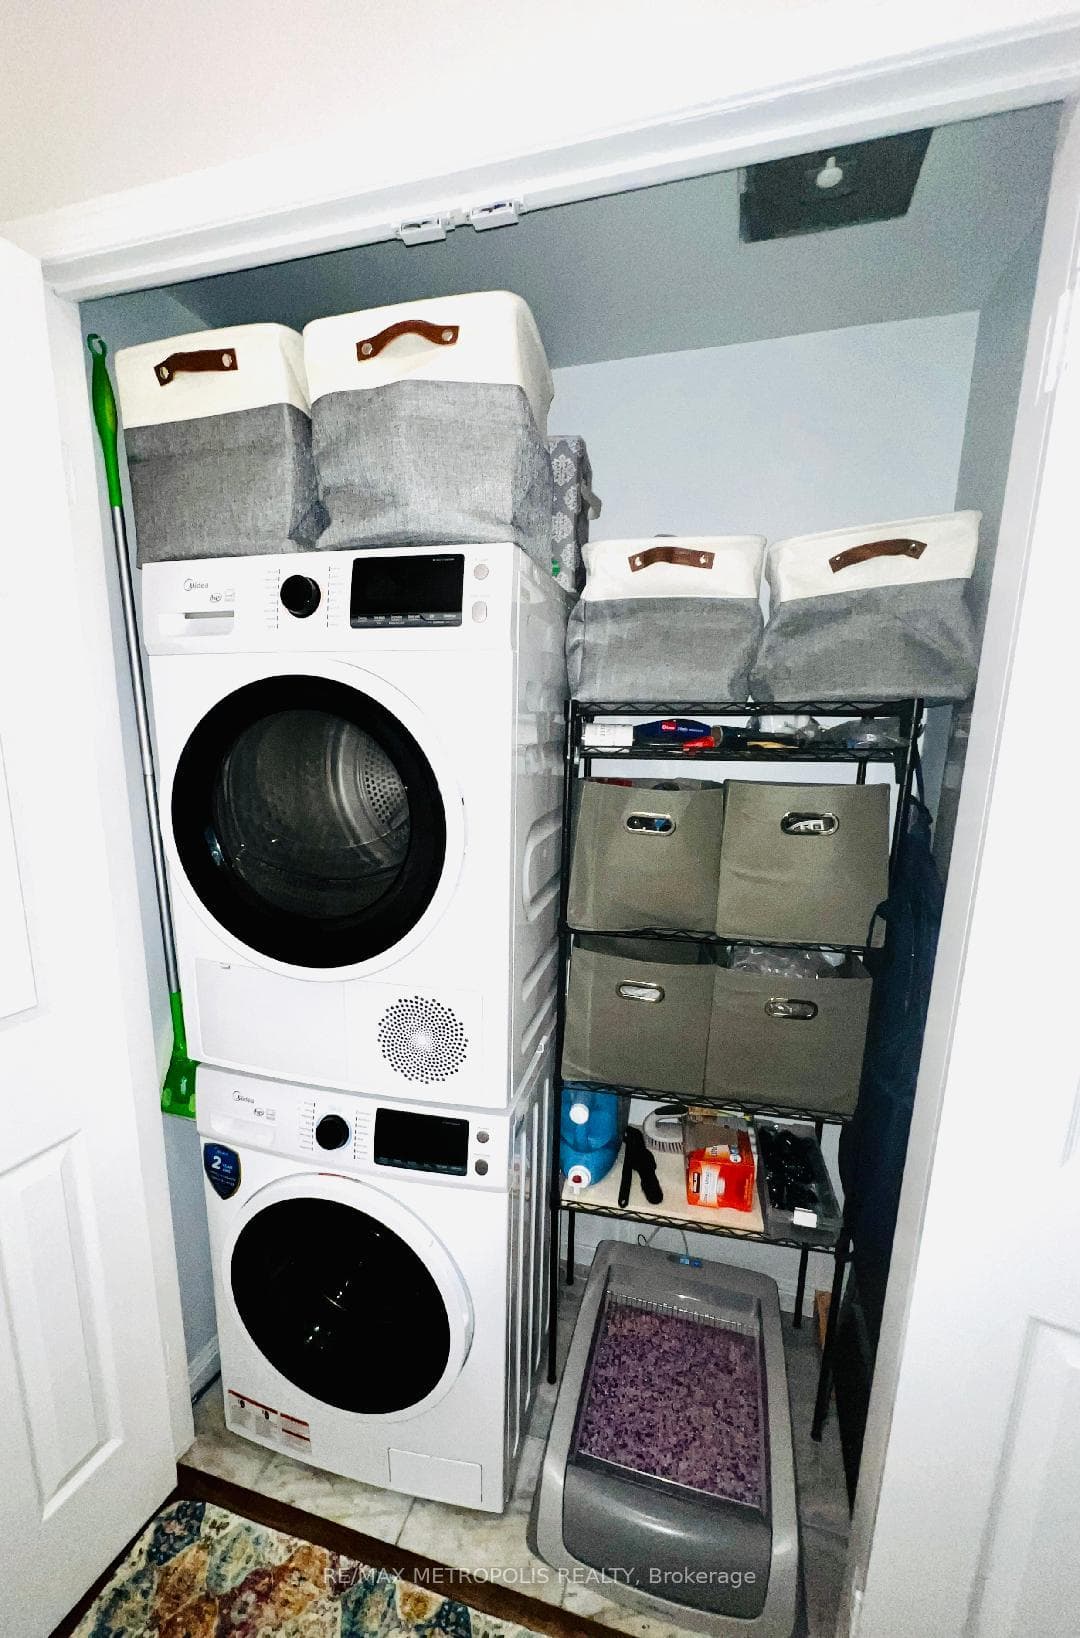
- Laundry
- Laundry Closet
- Heating
- Forced Air
- Cooling
- Central Air
Exterior & Construction
- Construction
- Concrete
- Basement
- None
- Waterfront
- No
Parking
- Total Spaces
- 2
Financial Information
- Property Tax (2026)
- $3,668
Market Information
- Listed Date
- August 7, 2026
$888,000
MLS #
C13650834
Listed by
MASOUD MOHAMMADI, Salesperson
RE/MAX METROPOLIS REALTY
Request Information
$888,000
23 Lorraine Drive 1906, Toronto, ON M2N 6Z6