138 Crombie Street, Clarington, ON L1C 4A6 — $1,250,000
Clarington, ON L1C 4A6
6
Bedrooms
4
Bathrooms
2,750
Sq Ft
6
Parking
About this property
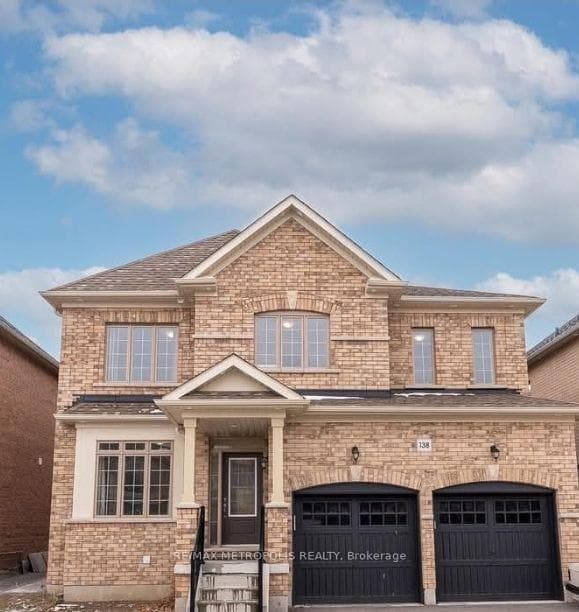
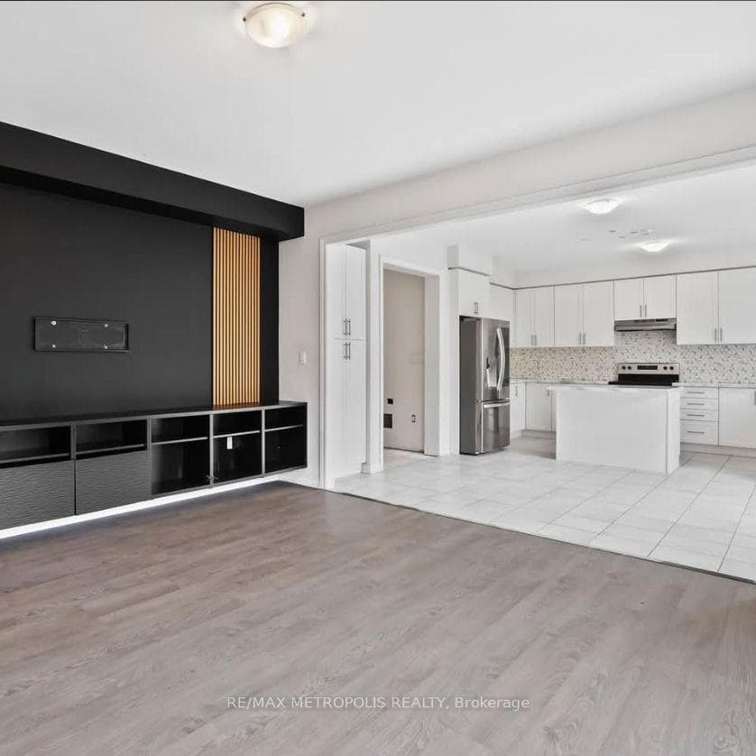
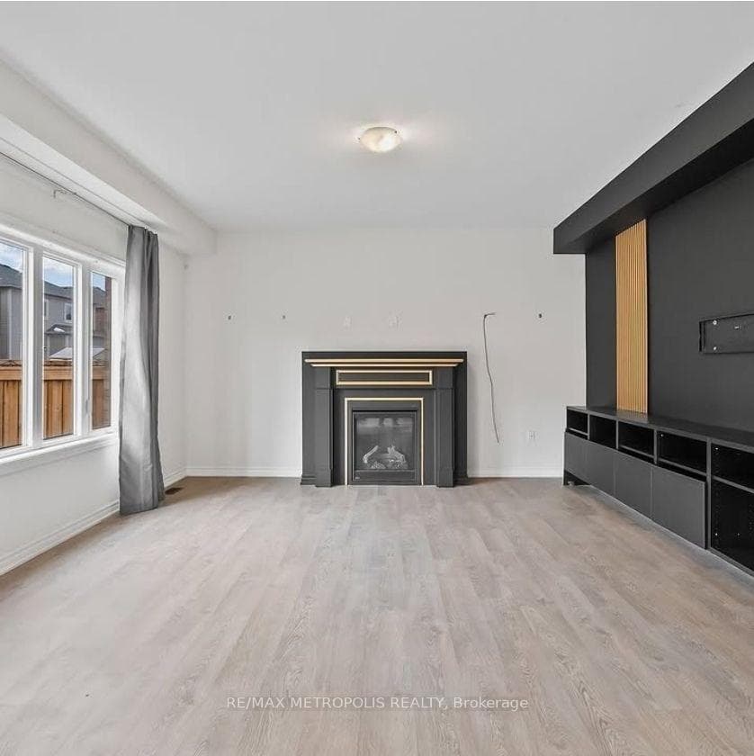
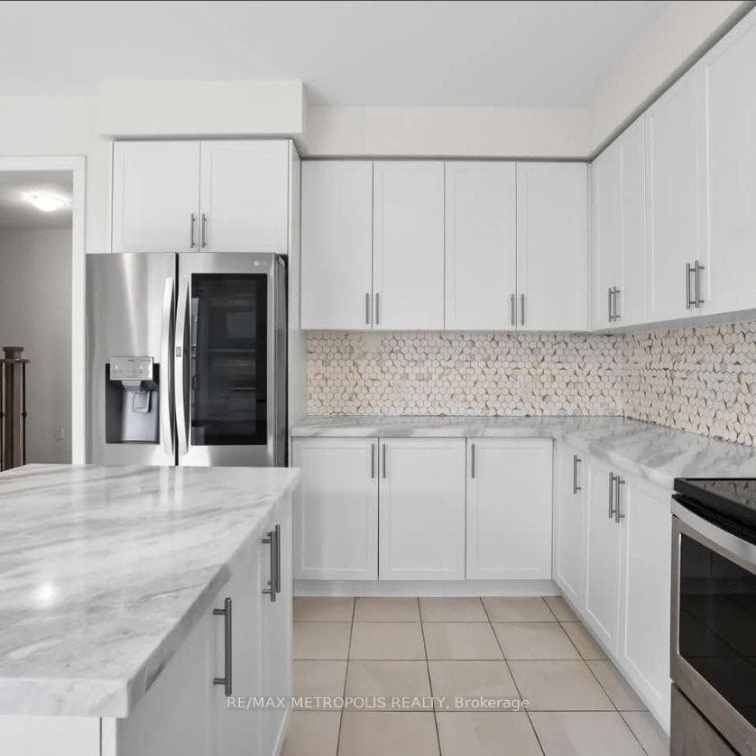
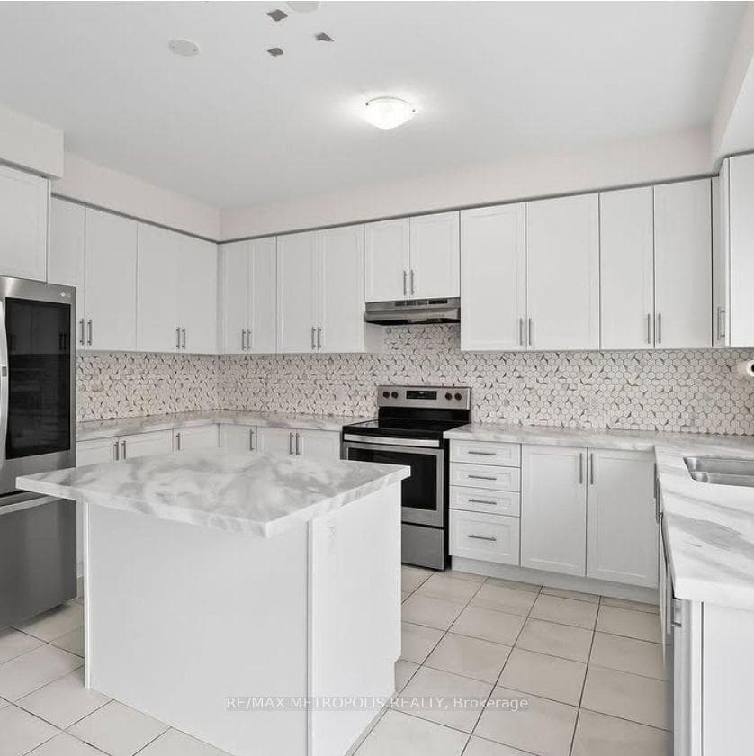
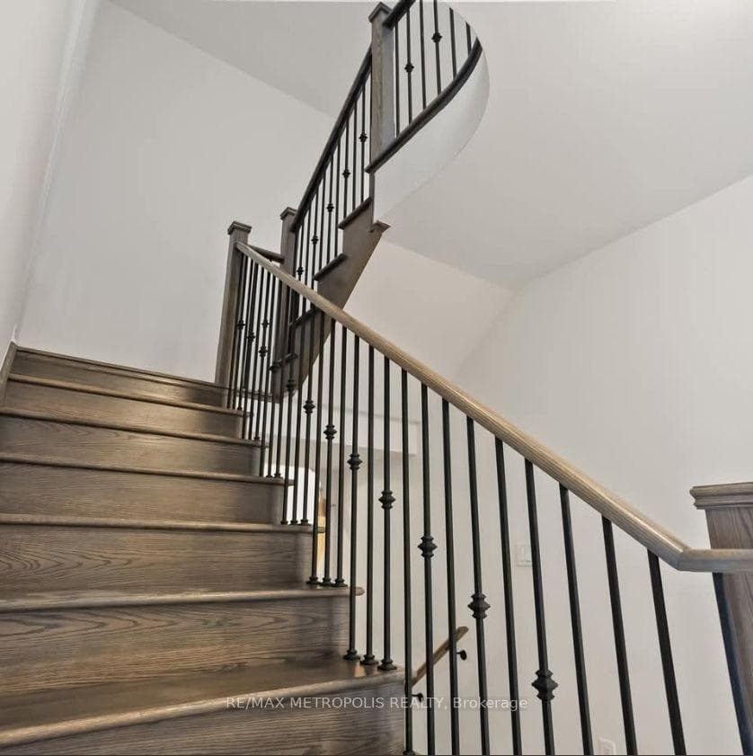
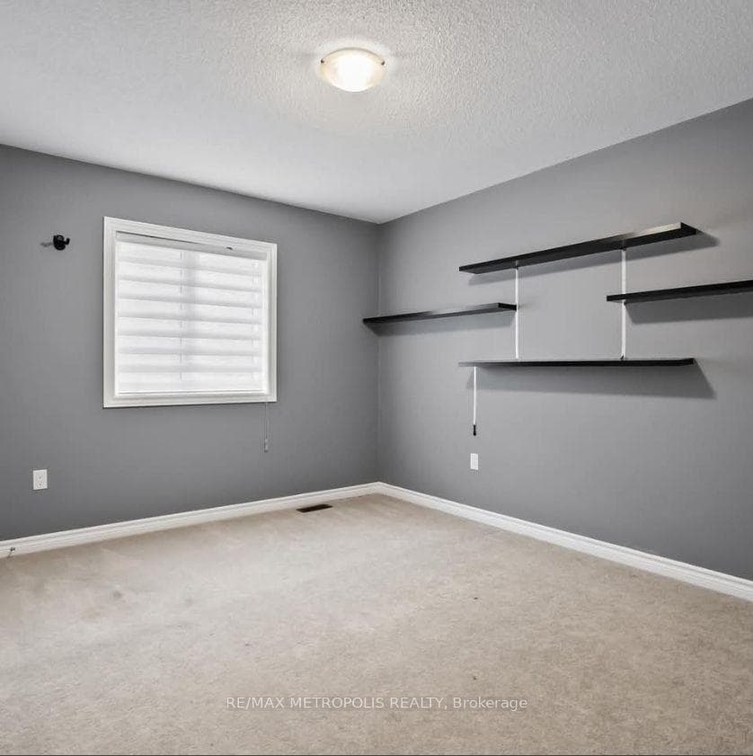
Situated in Bowmanville's desirable Northglen neighborhood, this all-brick 2-storey home features 4 + 2 bedrooms, 3.5 bathrooms, Finished separate entrance basement with kitchen, and approximately 2,600 sq. ft. of living space on the basement, main and second floors. The main level showcases 9-foot ceilings, a cozy gas fireplace, and an inviting kitchen with stainless steel appliances, quartz surfaces, a central island, breakfast bar, pantry, and generous dining space with backyard access. Large bedrooms upstairs with bright laundry room, and a spacious primary retreat featuring dual walk-in closets and a 5-piece ensuite with a soaker tub, and separate shower. A private side entrance provides access to a basement with framing in place for two bedrooms, a lounge area, bathroom, laundry, and future kitchen, creating exciting possibilities for additional living space.
General Details
- Property Type
- Residential Freehold
- Sub Type
- Detached
- Architectural Style
- 2-Storey
- Faces
- West
Interior Features
- Interior
- Other
- Fireplace
- Yes
- Heating
- Forced Air
- Cooling
- Central Air
Exterior & Construction
- Construction
- Brick
- Roof
- Shingles
- Basement
- Finished with Walk-Out
- Waterfront
- No
Parking
- Total Spaces
- 6
Utilities
- Sewer
- Sewer
Financial Information
- Property Tax (2025)
- $7,357
Market Information
- Listed Date
- October 26, 2026
$1,250,000
MLS #
E14118808
Listed by
MIKE AGUNOBI, Salesperson
RE/MAX METROPOLIS REALTY
Request Information
$1,250,000
138 Crombie Street, Clarington, ON L1C 4A6